
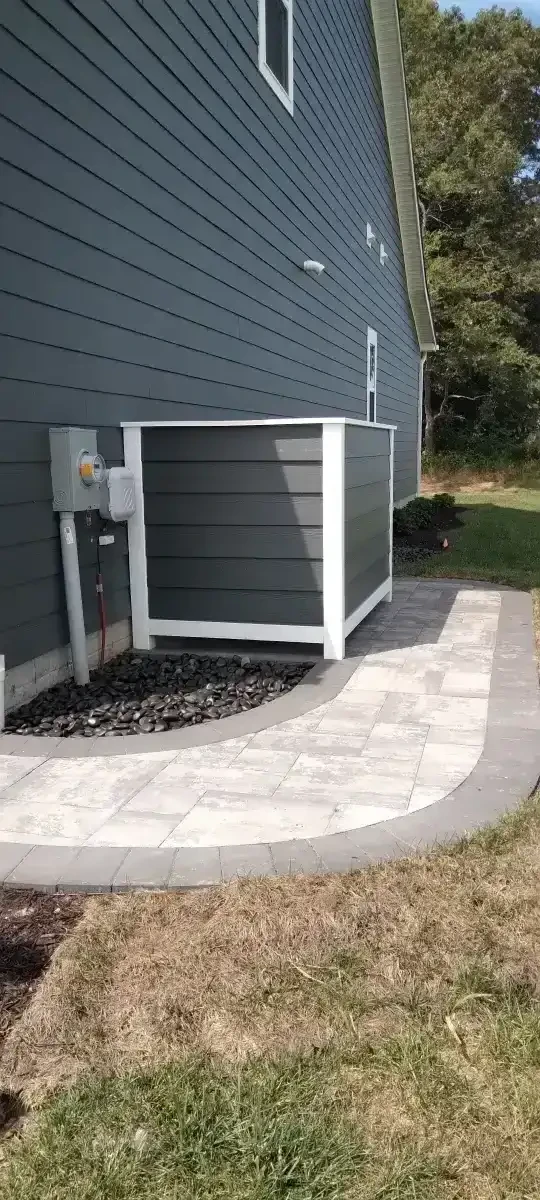
Plan Patios, Walls & Walkways as One Complete Build
Your hardscape should make the yard easier to use: a patio with room to gather, a direct path between the house and pool, a retaining wall that resolves a grade change, or an outdoor kitchen that feels connected instead of added later.
Hardscaping includes the built, non-living parts of your outdoor environment — patios, walkways, retaining walls, driveways, steps, outdoor kitchens, fire features, and other work made from pavers, stone, concrete, or masonry. Planning those elements together helps settle elevations, drainage, circulation, and material transitions before excavation begins.
In Bethany Beach and nearby coastal communities, the plan may also need to account for sandy soil, flat grades, storm exposure, tight access between homes, and applicable community requirements. Just Imagine coordinates the hardscape design and construction plan, from site preparation through the agreed finishing details.
Our Hardscape Services
Explore paver patios, walkways, retaining walls and connected outdoor living spaces for your Sussex County home.
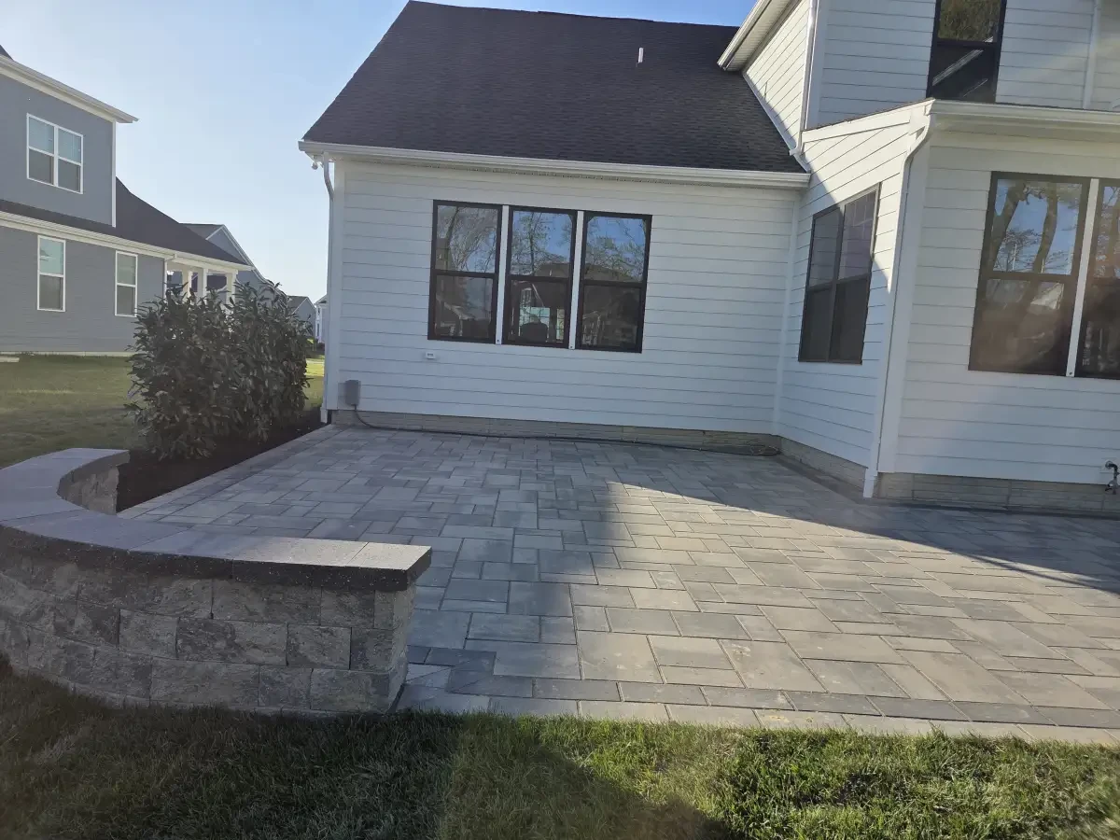
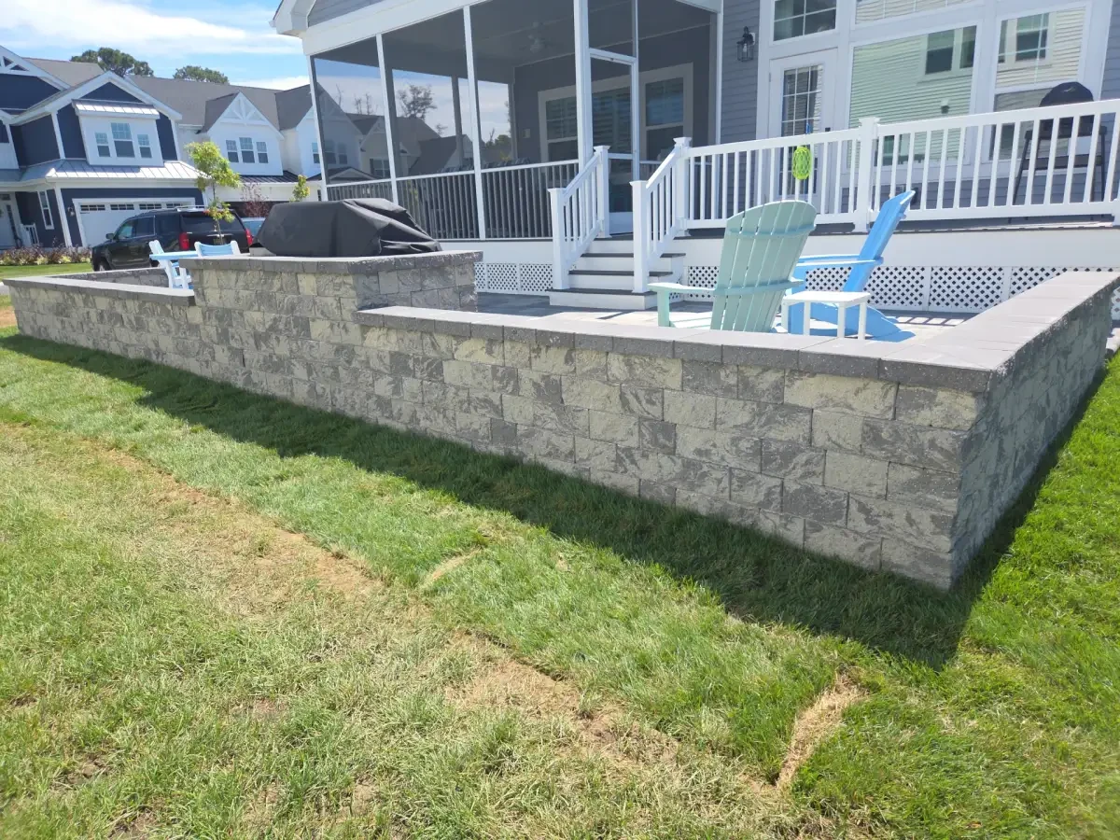
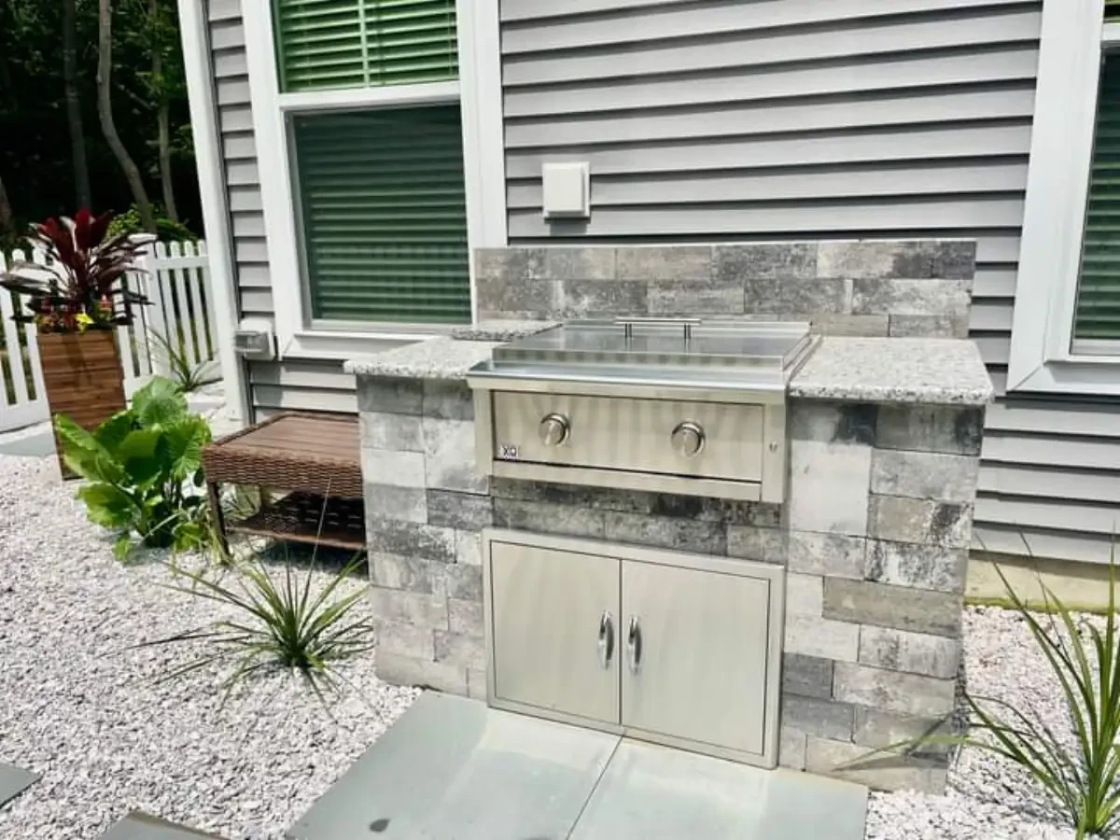
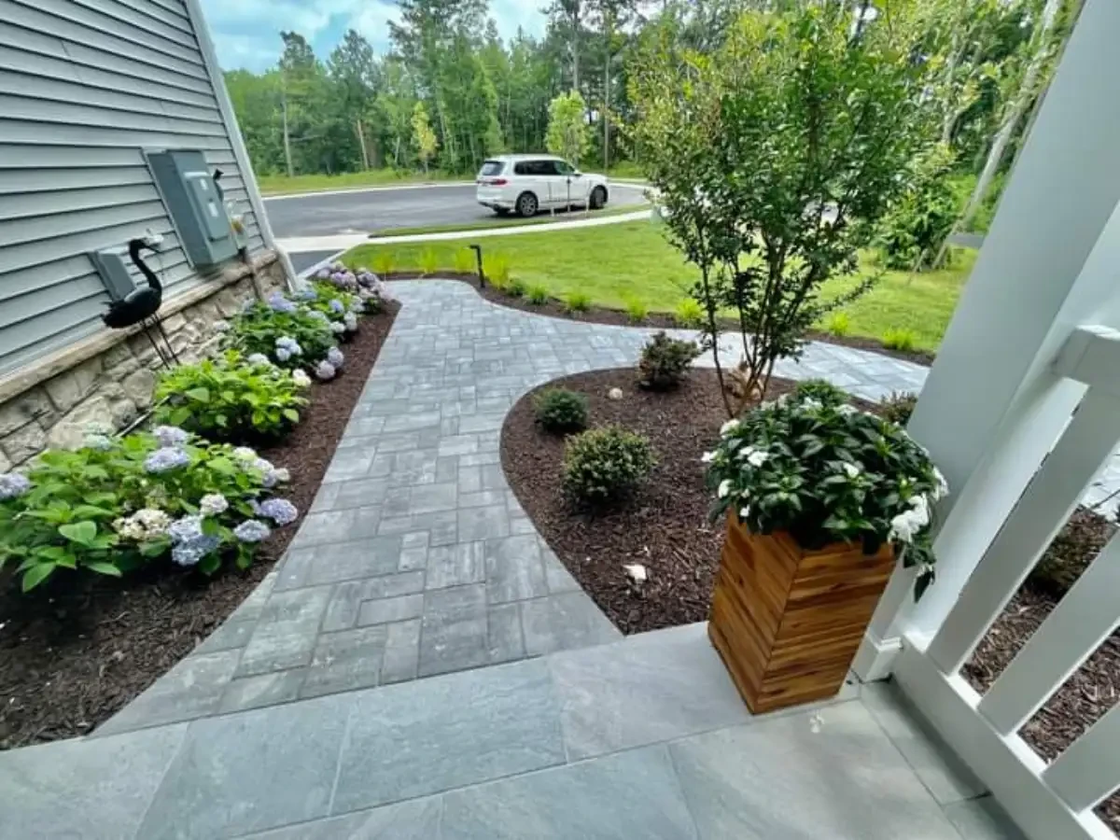
Walkways & Steps
Walkways can connect the front entry, garden, pool, and patio. Plan the route, selected surface, grade changes, and water movement together for the actual property.
Driveways
A driveway can give the arrival to your home a distinctive finish. The chosen paving, vehicle use, ground conditions, supporting construction, and transitions determine the proposed work.
Pergolas & Shade Structures
A pergola can define a seating or dining area. Compare the layout, selected materials, care and supporting construction for the space you want to create. Explore pergola planning.
Comparing Hardscape Materials
Compare materials by appearance, intended use, care and the conditions at your property. Discuss the products available for your project, their requirements and how they fit the design and budget.
- Concrete pavers offer a range of shapes, textures, and colors. Compare samples, intended use, care, supporting construction, and repair options for the actual product.
- Brick pavers offer a traditional appearance. Compare the specific product, intended application and care guidance before choosing a color and pattern.
- Natural stone varies by stone, finish, thickness, and intended use. Compare samples, product guidance, supporting construction, and care rather than treating every stone as interchangeable.
- Porcelain paving offers different finishes and sizes. Check the selected product’s intended use, installation system, traction, exposure limits, care, and surface-temperature considerations.
- Segmental retaining wall block — engineered concrete blocks designed for structural walls. Available in various textures and colors, with built-in interlocking systems for stability.
- Stone veneer can finish a compatible supporting structure. The selected veneer, substrate, exposure, attachment, and design determine the appropriate construction.
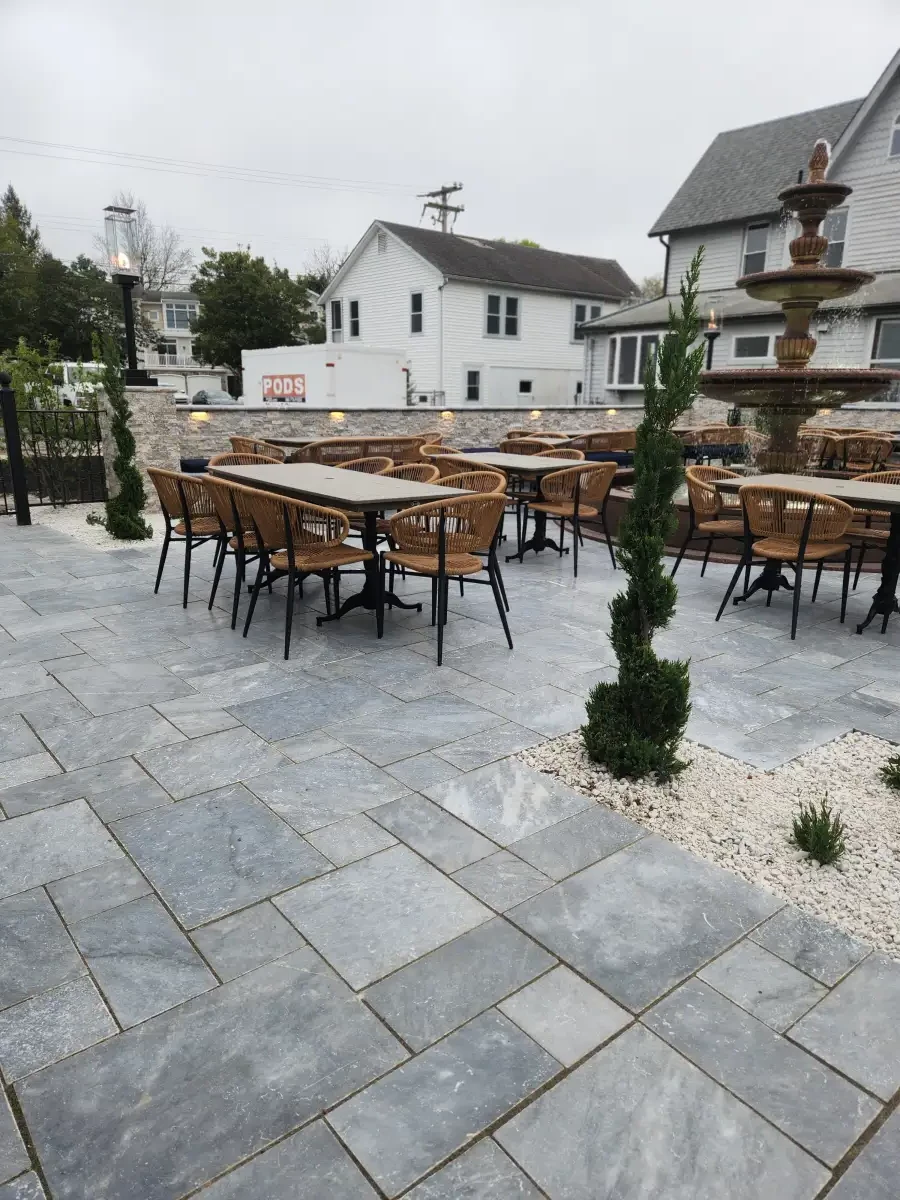
Hardscaping in Sandy Soil & Coastal Conditions
Coastal exposure, soil support, drainage and access vary from property to property. The proposed hardscape should respond to the actual conditions and the selected products, with required design and approval work identified before construction.
- Ground conditions and preparation — The proposed base and excavation depend on the selected system, intended use, and actual site. Review those requirements with the project designer rather than applying one depth to every patio or driveway.
- Water movement — Review where water collects or flows at the actual property, then establish the drainage approach for the proposed paving and nearby structures.
- Outdoor exposure — Confirm that the selected surface and jointing system are suitable for the site and follow the applicable manufacturer’s installation and care requirements.
- Product selection and connections — Include edges, fasteners, adhesives, and adjoining materials in the product review. Their suitability depends on the selected system and conditions where they will be used.
- Wind exposure — Elevated or exposed patios near the coast need consideration for wind loads on structures like pergolas, outdoor kitchen hoods, and fire feature chimneys.
The Value of Professional Hardscaping
Well-designed hardscaping adds lasting value to your property and transforms how you use your outdoor space.
Property Value
A patio, walkway, or connected outdoor room can give you more ways to enjoy your home. Focus the plan on the places you want to sit, gather, cook, and move through the yard. Those everyday priorities offer a clearer starting point than assuming a particular resale return.
Durability
Hardscape materials have different maintenance and repair needs. Ask about the selected product, its care guidance and the proposed construction rather than relying on a universal lifespan promise.
Low Maintenance
Plan care around the installed materials. Paving, joints, walls, and outdoor structures have different cleaning, inspection, treatment, and repair needs. Follow the selected product guidance and have movement or drainage changes assessed before treating them as cosmetic upkeep.
Our Hardscape Design & Build Process
A hardscape plan connects the layout, materials, preparation and construction sequence. Review those decisions together before setting the project schedule.
On-Site Consultation
Share your goals and the area you want to improve. Discuss the information needed about dimensions, drainage, access and changes in level, and confirm arrangements for a property visit.
Design & Material Selection
Review the proposed layout, material choices, water movement, and connections to existing structures. Confirm the included work, exclusions, and pricing in the project proposal before construction begins.
Site Preparation
Have the supporting construction established for the selected paving, intended use and actual site. The estimate should identify preparation, materials, drainage and restoration without relying on one installation recipe for every yard.
Construction & Finish
Construction follows the agreed layout and selected materials, including borders, edges, joints, and transitions. Discuss the completion review and care for the selected surfaces when agreeing on the project scope.
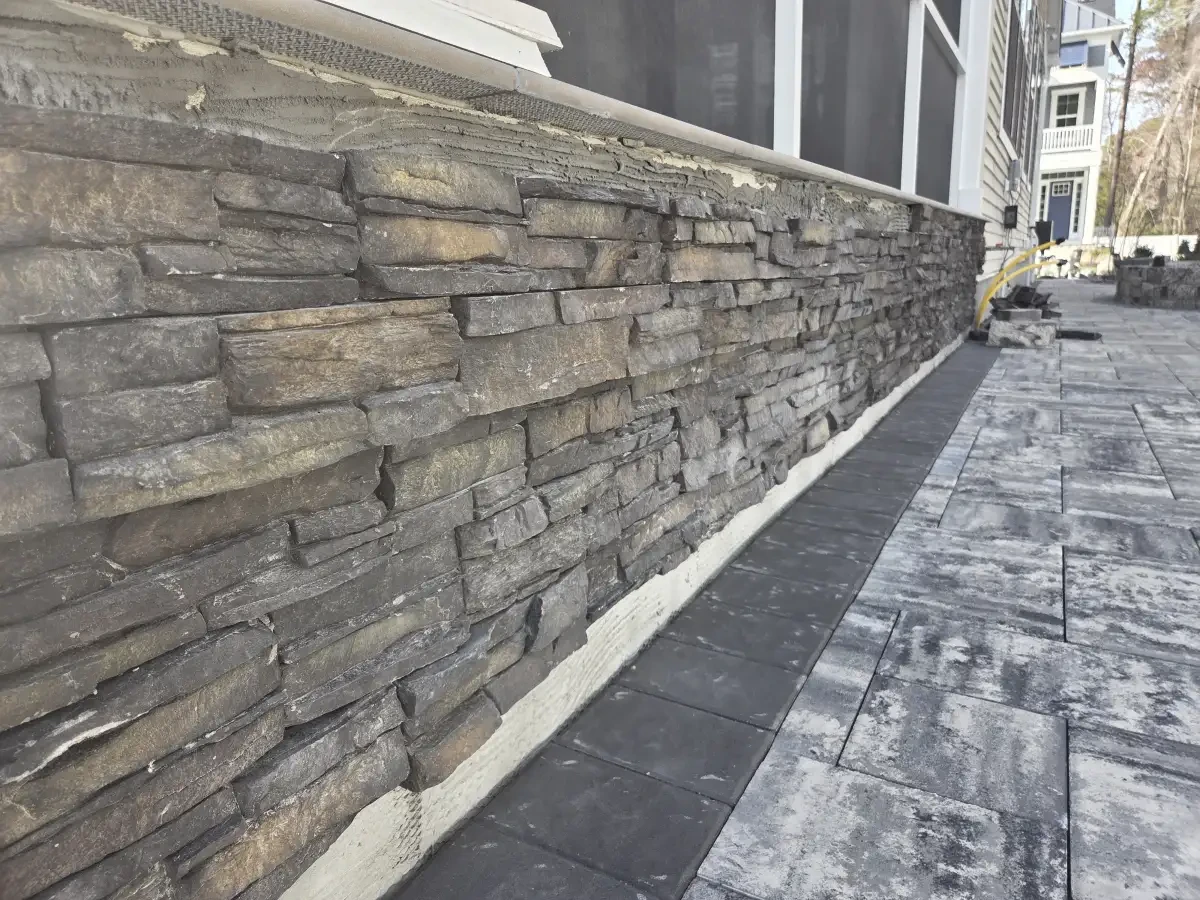
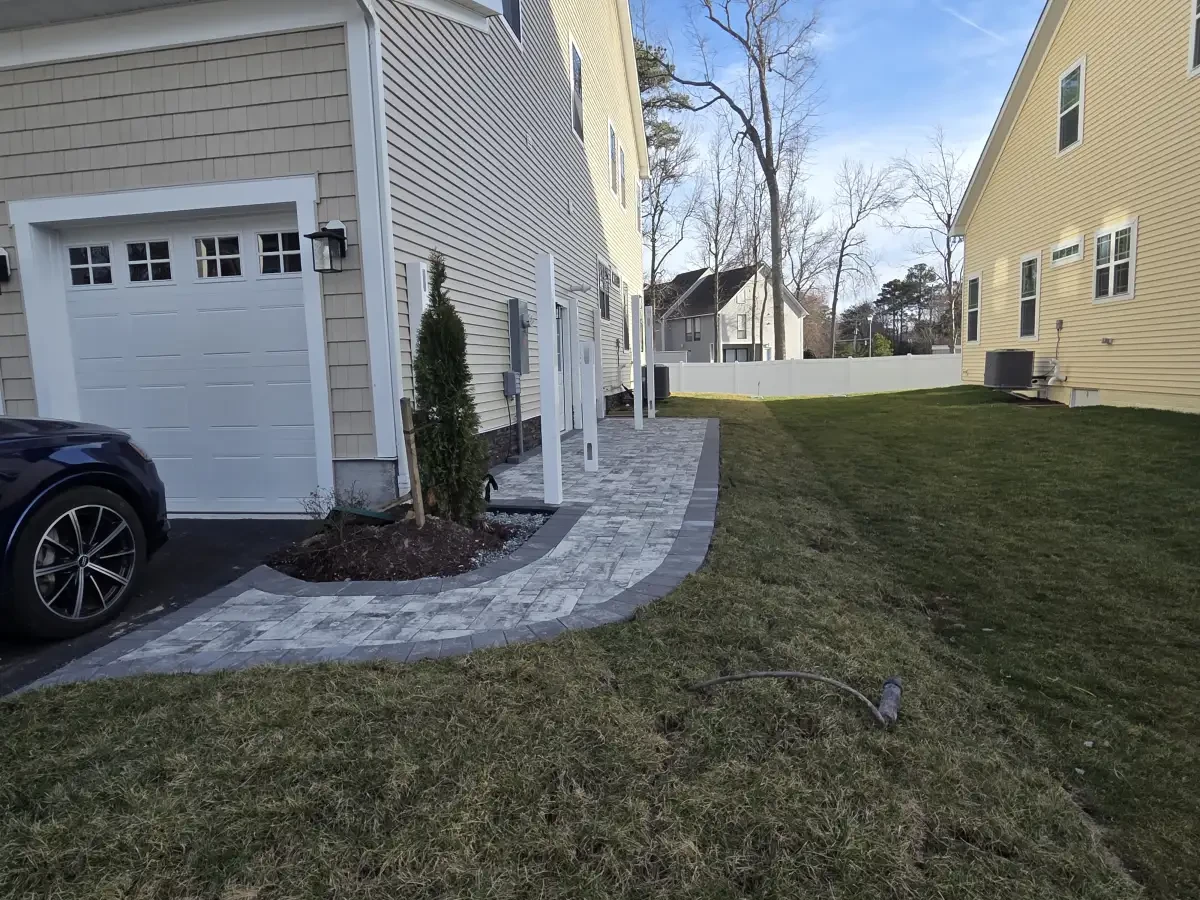
Recent Hardscape Projects in Sussex County
Browse patio, wall, walkway, and outdoor-structure examples to compare layouts, materials, and connections for your own yard.
Hardscape Installation Questions
Yes. We serve Bethany Beach and nearby Sussex County communities with patios, walkways, retaining walls, outdoor kitchens, fire features, and integrated outdoor living projects. Before construction begins, the planning process considers access, grade, drainage, sandy soil, and any applicable community requirements.
A useful plan should account for how you want to use the area, material choices, equipment access, existing grade, drainage, transitions to your home or pool, and any HOA or approval requirements that apply to your property. Reviewing those items together helps avoid disconnected features or late scope changes.
Hardscape cost depends on the feature, material, size, equipment access, grade, drainage work, and overall project scope. An on-site estimate lets us connect those conditions to a detailed price for the proposed work instead of relying on a broad square-foot figure that may leave out important site preparation or integrated features.
Hardscaping is the built, non-living portion of an outdoor space — patios, walkways, walls, driveways, outdoor kitchens, fire pits, and other structures made from stone, pavers, concrete, or masonry. Landscaping is the living portion — plants, trees, shrubs, lawn, mulch, and soil. Both work together to create a complete outdoor environment, but hardscaping is typically installed first because it defines the structure and layout that landscaping is built around.
Timing depends on the size and complexity of the work, site access, material availability, approvals, and weather. A standalone patio follows a different schedule than an integrated build with walls, steps, lighting, or an outdoor kitchen. We review the project sequence and expected schedule once the full scope is clear.
Maintenance varies by material. Paver patios and walkways generally benefit from routine cleaning, weed removal where needed, joint inspection, and occasional joint-sand or sealer maintenance based on the installed system and exposure. Retaining walls should be checked for movement or drainage concerns, especially after major storms.
Requirements depend on your address, the proposed work, and site conditions. Confirm permits, zoning, setbacks, and any HOA review with the responsible county or municipal office before construction. Your proposal should identify who handles approvals and inspections.
Bring photographs and any known details of the existing pavers, pattern, and finish. Exact matching depends on identifying the product, its condition, and current availability. If a close match is unavailable, a contrasting border or transition may connect the new area more naturally. Review samples and the proposed connection before confirming the design.
Follow the selected material manufacturer’s care instructions. Keep an eye on joints, movement, and drainage, and use cleaning or sealing products appropriate for the surface. Address the cause of a problem before repairing the visible finish.
Yes. We partner with Hearth to offer flexible financing options for qualified homeowners. You can check your rate and pre-qualify without impacting your credit score. Ask about financing options during your consultation.
Why Professional Hardscape Contractors Matter in Coastal Delaware
A property review helps define the preparation, drainage and materials for the proposed hardscape. Discuss those details with the project team and keep them in the written scope.
Base design and preparation depend on the actual soil support, drainage, climate, and expected loads at the site. A coastal address alone does not establish a required excavation depth or base thickness. The proposed construction should suit your property and the selected materials.
Ask how the proposed joint material, edge restraints and paving system suit the site and manufacturer guidance. Product ratings and maintenance instructions should support the selection; a coastal address alone does not prescribe one assembly.
Check which town, county, historic-area, or community requirements apply to your address and proposed work. Review the actual rules with the responsible authority and confirm who will handle any applications or submissions. A neighboring property’s approval does not determine what is permitted on yours.
Compare the complete project scope, including preparation, drainage, materials, transitions and restoration. These details belong in the design conversation even when they will be less visible in the finished space.
Hardscaping Service Areas in Sussex County
We provide hardscaping services throughout coastal Delaware — from beachfront communities to inland towns across Sussex County.
How Much Do Hardscapes Cost in Sussex County?
Project size, materials, access, removal of existing surfaces, grading, drainage, and design details all affect the estimate. Steps, walls, lighting, and built-in features add their own work and materials.
Ask for a written scope that shows what is included and what remains an option or allowance. If you want several features, discuss them together so their connections can be considered before work begins.
Let's Build Your Outdoor Space
Planning a patio, walkway, retaining wall, or complete outdoor living space? Tell us what you want to build and request an estimate for your project.