Evaluate the Property
Review access, grades, drainage patterns, utilities, setbacks, safety requirements, and the space available for the pool and supporting features. Confirm the permits and any community approvals that apply to the address.
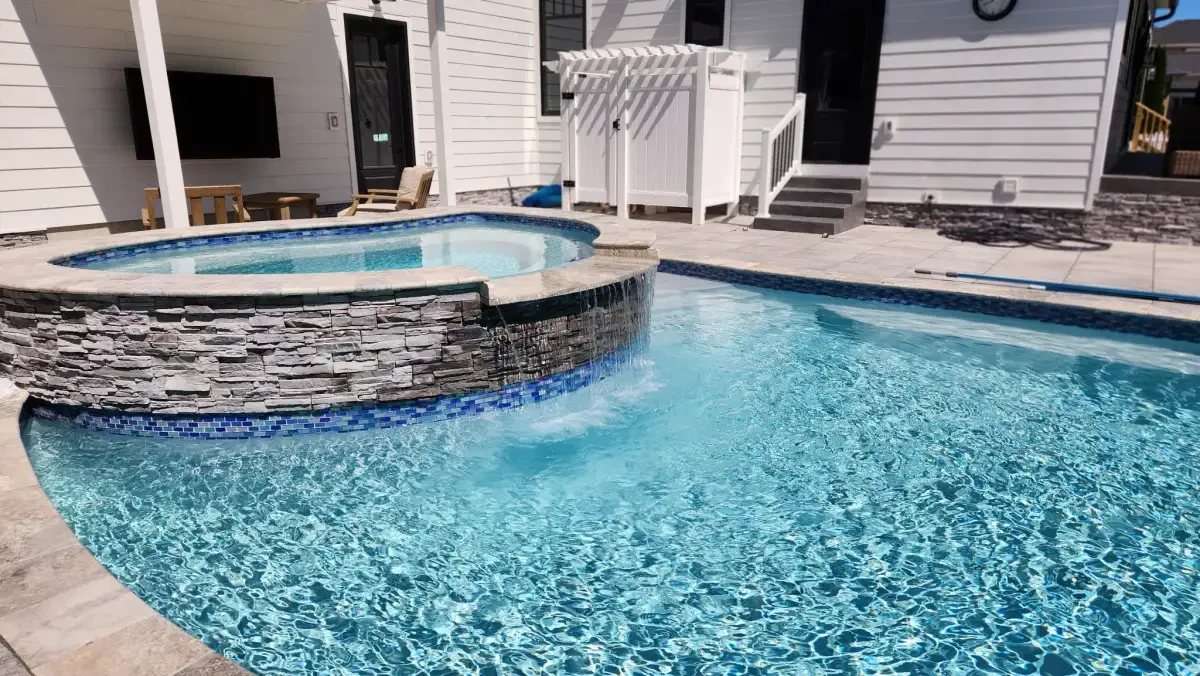
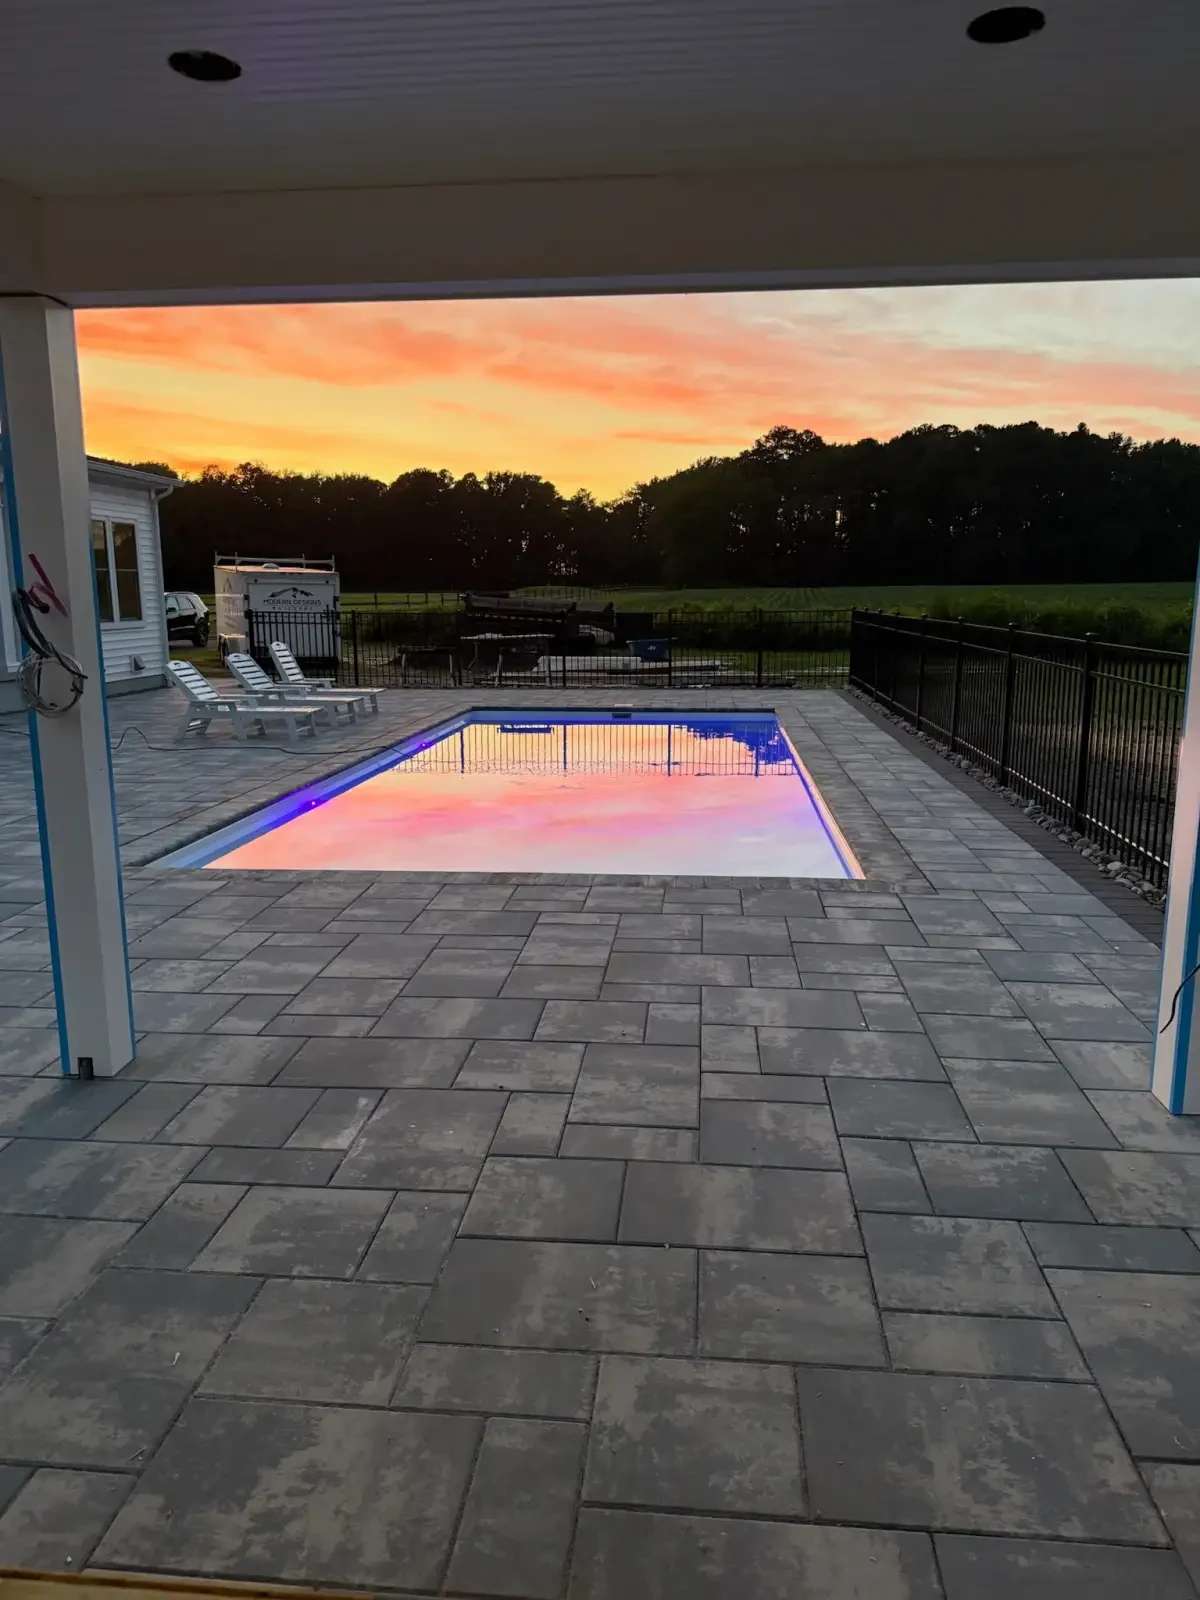
Custom inground pool construction planned around coastal drainage, access, outdoor living, and the way you want to use the entire backyard.
Pool installation in the Rehoboth Beach area begins with the land around the future pool. Flat grades, sandy soils, storm exposure, runoff, property-specific groundwater conditions, and narrow access between homes can influence placement and construction. The site review also needs to consider how people will move from the house to the water, where equipment can be serviced, and how much room remains for seating and circulation.
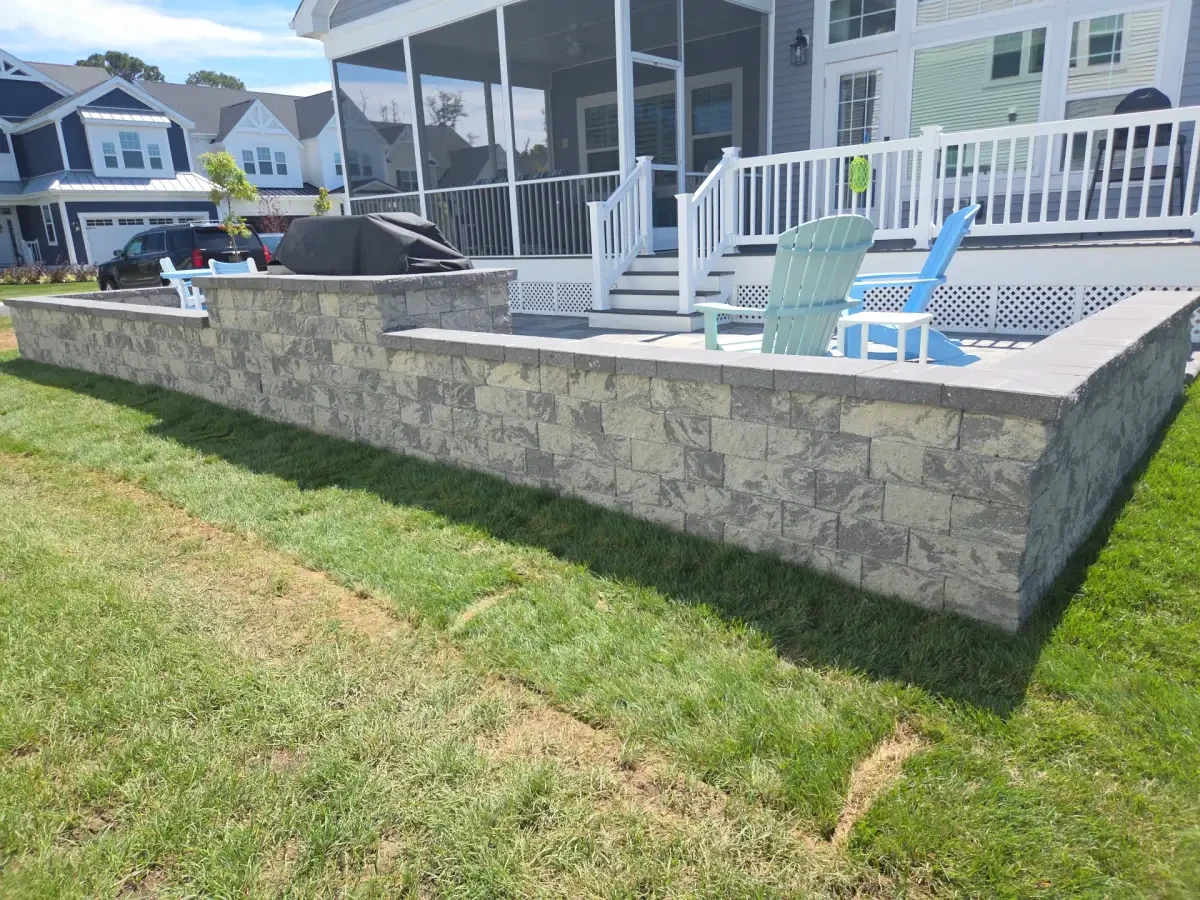
Just Imagine plans custom inground pools as part of the larger outdoor environment. Depending on the property and design goals, the scope can coordinate the pool shell, equipment location, paver surround, walkways, landscape lighting, final grades, drainage, and an outdoor kitchen or gathering area. Explore the complete pool installation service, including fiberglass, gunite, and vinyl options.
Rehoboth Beach continues to focus public planning on stormwater management, making runoff a practical property-level concern as well. A pool can fit on paper and still create problems if deck elevations and drainage are decided later. The site review should identify where water moves after a storm, how finished surfaces will drain away from the house, and whether the pool area changes an existing low spot or drainage path.
Access belongs in the same conversation. Coastal-area lots can require deliberate staging for excavation equipment, a fiberglass shell, plumbing, and hardscape materials. Resolving the route into the yard before the design is finalized helps align pool placement with equipment service, safety barriers, paver transitions, and everyday movement between the home and water.
Just Imagine manages larger custom outdoor builds in-house, coordinating the pieces that need to meet cleanly around the pool.
Review access, grades, drainage patterns, utilities, setbacks, safety requirements, and the space available for the pool and supporting features. Confirm the permits and any community approvals that apply to the address.
Coordinate pool type and placement with pavers, circulation, seating, lighting, equipment, and any outdoor kitchen or gathering space.
Move from permits and excavation through pool construction, hardscapes, final grades, drainage, and finishing details with one responsible team.
Just Imagine offers fiberglass, gunite, and vinyl inground pools. Fiberglass uses a manufactured shell, so the delivery route and available shapes matter. Gunite supports highly custom contours and finishes with a more involved on-site construction process. Vinyl pools use a wall-and-liner system that allows design flexibility while making liner care and eventual replacement part of the ownership plan.
The estimate should look beyond the waterline and the first season. Ask how the pool choice affects equipment access, water treatment, cleaning, covers, seasonal opening and winterization, surface or liner upkeep, utility use, repairs, and insurance. For an integrated backyard, Just Imagine can coordinate paver patios, outdoor kitchens, landscape lighting, and broader outdoor living construction with the pool plan.

Compare local outdoor construction considerations, or browse every community served across Sussex County.
Pool, hardscape, and outdoor living planning for the wider Rehoboth area
Coastal pool and outdoor construction considerations north of Rehoboth
Outdoor living and pool planning for another nearby beach community
View the full Sussex County service area
The pool type and size are only part of the total. Property access, subsurface conditions, equipment, safety barriers, utilities, patio area, lighting, and drainage can all affect scope. A site visit is the right way to develop a realistic project estimate.
A generic online number cannot account for the property or the complete build. Pool type and size, excavation access, subsurface conditions, utilities, equipment, barriers, decking, grading, drainage, and finish choices all affect the total. A site review and defined scope are needed before setting a realistic budget.
Flat grades, sandy soils, storm exposure, runoff, and property-specific groundwater conditions can influence placement, excavation, finished elevations, and how water moves around the pool. The plan should direct water away from the home and account for the pool deck, surrounding hardscape, and existing drainage paths together.
Just Imagine offers fiberglass, gunite, and vinyl inground pools. The right choice depends on the available access, desired size and shape, finish preferences, construction scope, and long-term care expectations for the homeowner.
Plan beyond construction for water testing and treatment, cleaning, utilities, filters and equipment service, covers, seasonal opening and winterization, surface or liner care, repairs, and a conversation with your insurer. The exact needs vary by pool type and equipment package.
Yes. Just Imagine approaches larger outdoor builds as one coordinated design-build project, allowing the pool, paver surround, walkways, lighting, drainage, and outdoor kitchen to work as one environment.
Tell us where the property is, how you want to use the space, and which pool, patio, kitchen, or lighting features belong in the larger plan.