
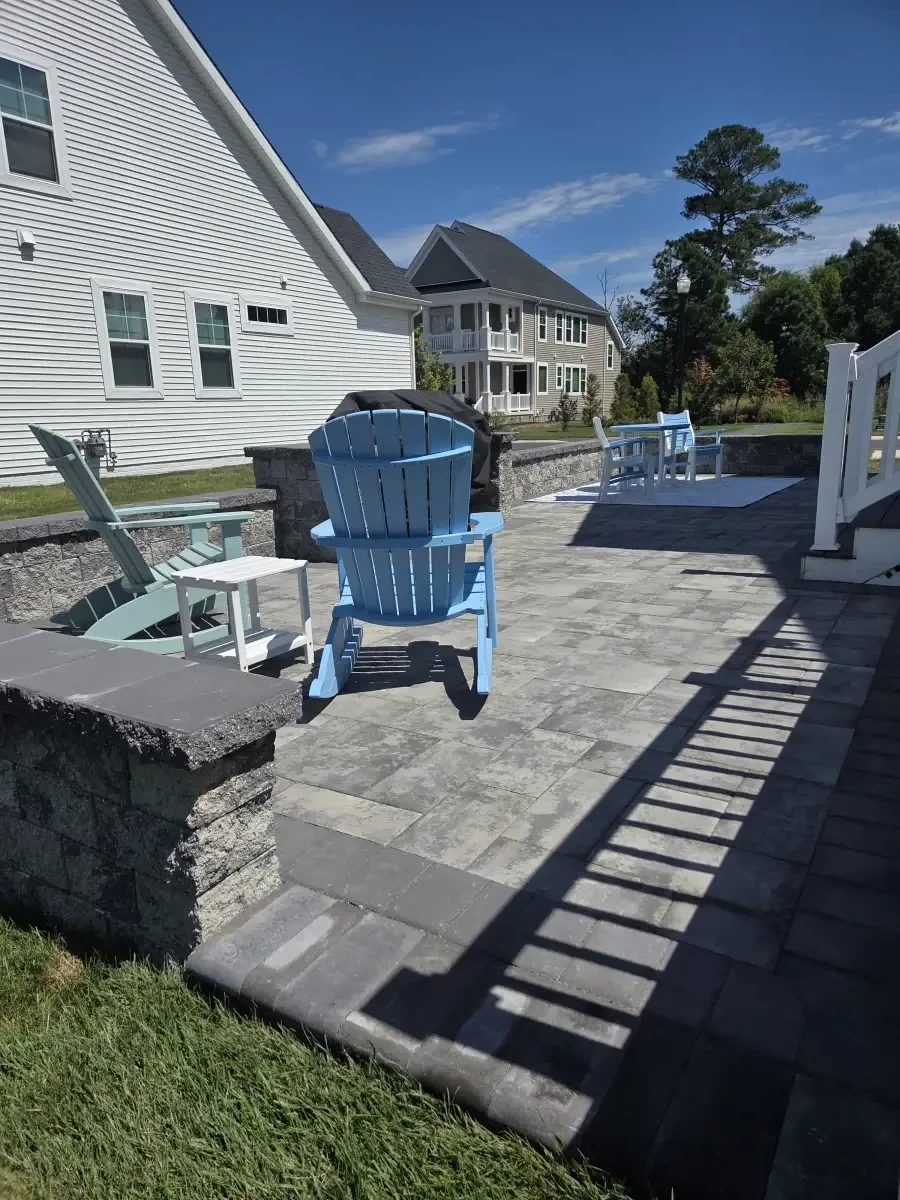
You may want a pool now and a cooking or shade area later. A phased project begins with a complete wish list, then separates the work into clear scopes so the first phase functions on its own.
Draw the eventual layout first
Show the project team the features you may add later, even when their timing is uncertain. Ask how the pool and patio arrangement will affect those options. A future idea should be recorded as an option, not represented as work included in today's price.
Define what makes phase one complete
List the areas that must be usable at the first handoff. Clarify the finished boundaries, connections to the house, restoration and any temporary arrangements. Have the contractor identify the approvals and safety provisions required for that phase before it is used.
Discuss future preparation explicitly
Ask whether any preparation for a later feature belongs in the initial scope. Have the team explain what it would accomplish, what remains uncertain and how it would be documented. Do not assume that a later kitchen, shower or structure can be added without further design or approval.
Compare phases by scope
Request a written distinction between included first-phase work, optional preparation and entirely future work. Avoid treating a present estimate as a fixed price for an unplanned future phase. Product availability, site conditions and requirements may need to be reviewed again.
Save the records for the next conversation
Keep the final plans, product selections and any records the contractor provides for concealed preparation. When you are ready for another phase, start with those records and a fresh property review.